Save
Ask
Tour
Hide
Share
$784,900
New Listing

7604 Summer Breeze Trail
Oceola Township, MI 48843

Single Family Residence|Coming Soon
4
Beds
4
Total Baths
3
Full Baths
1
Partial Bath
3,915
SqFt
$200
/SqFt
2025
Built
Subdivision:
SHADOWLAND CONDO
County:
Livingston
Call Now: 586-242-5838
Is this the listing for you? We can help make it yours.
586-242-5838
7604 Summer Breeze Trail7604 Summer Breeze Trail7604 Summer Breeze Trail7604 Summer Breeze Trail
Save
Ask
Tour
Hide
Share

Mortgage Calculator

Monthly Payment (Est.)

Enter an interest rate to see your estimated monthly payment.
Calculator powered by Showcase IDX, a Constellation1 Company. Copyright ©2026 Information is deemed reliable but not guaranteed.

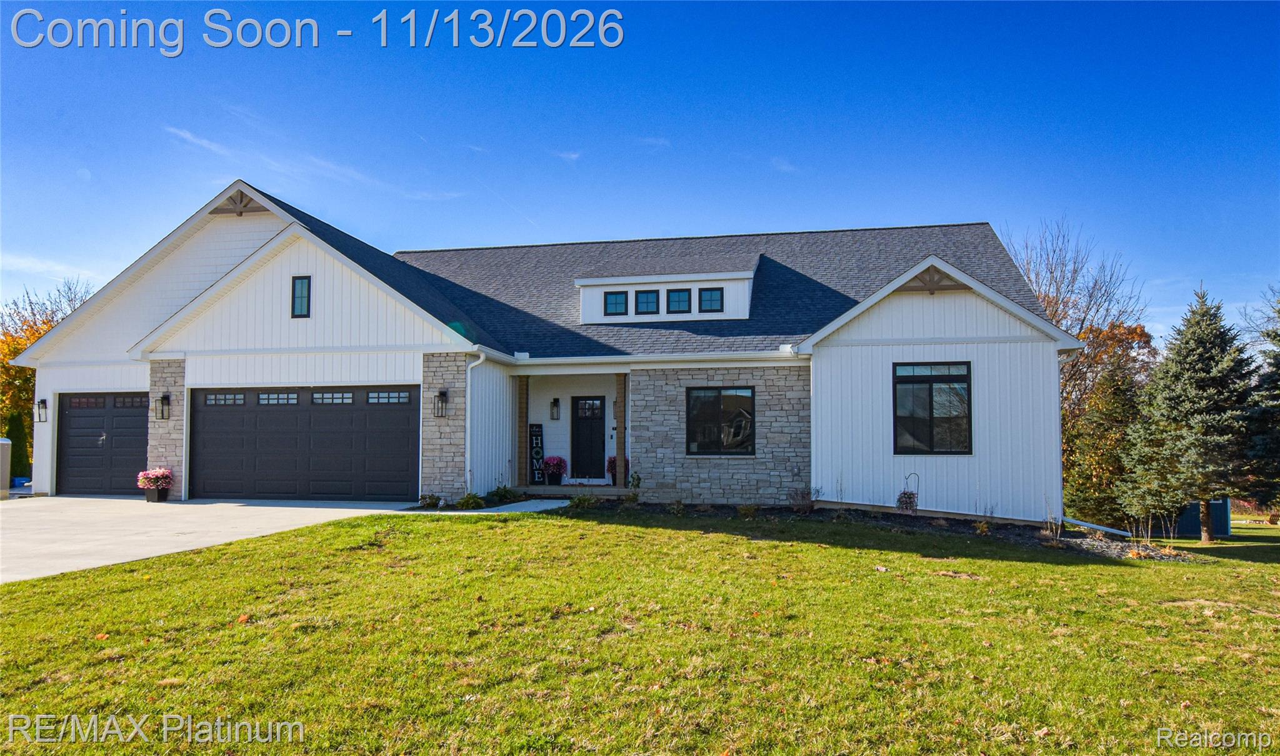
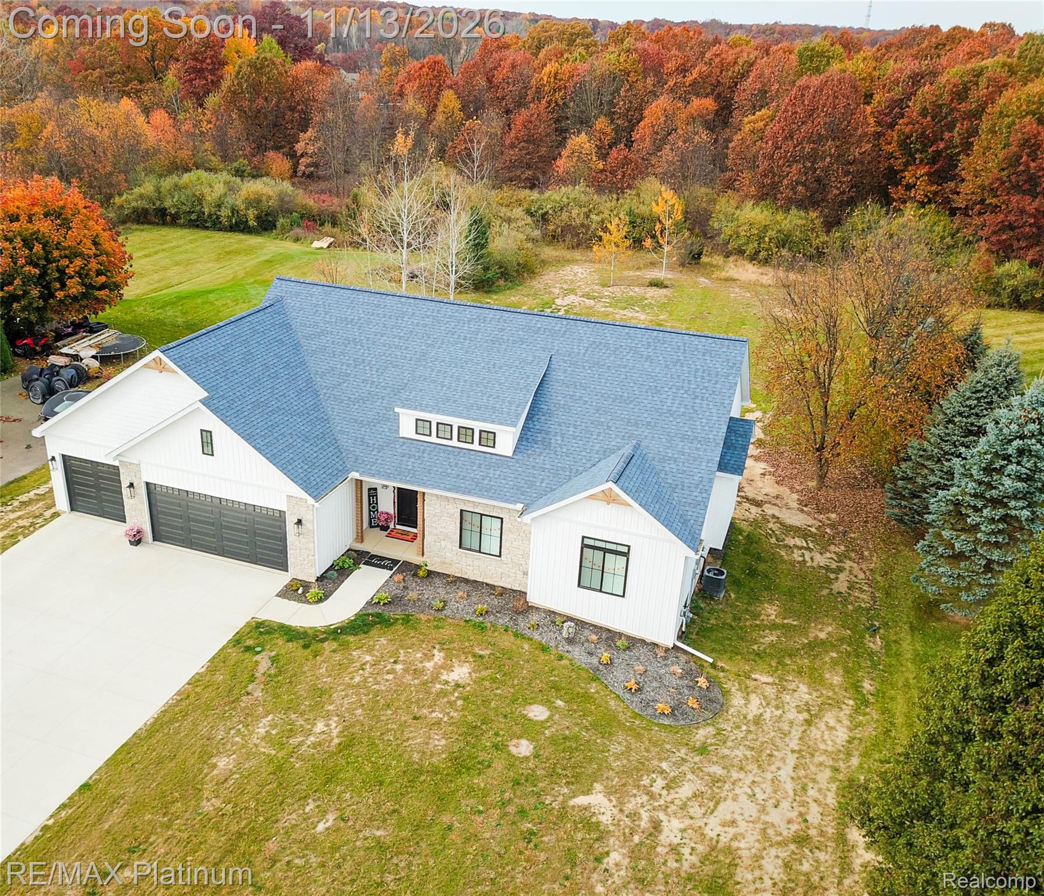
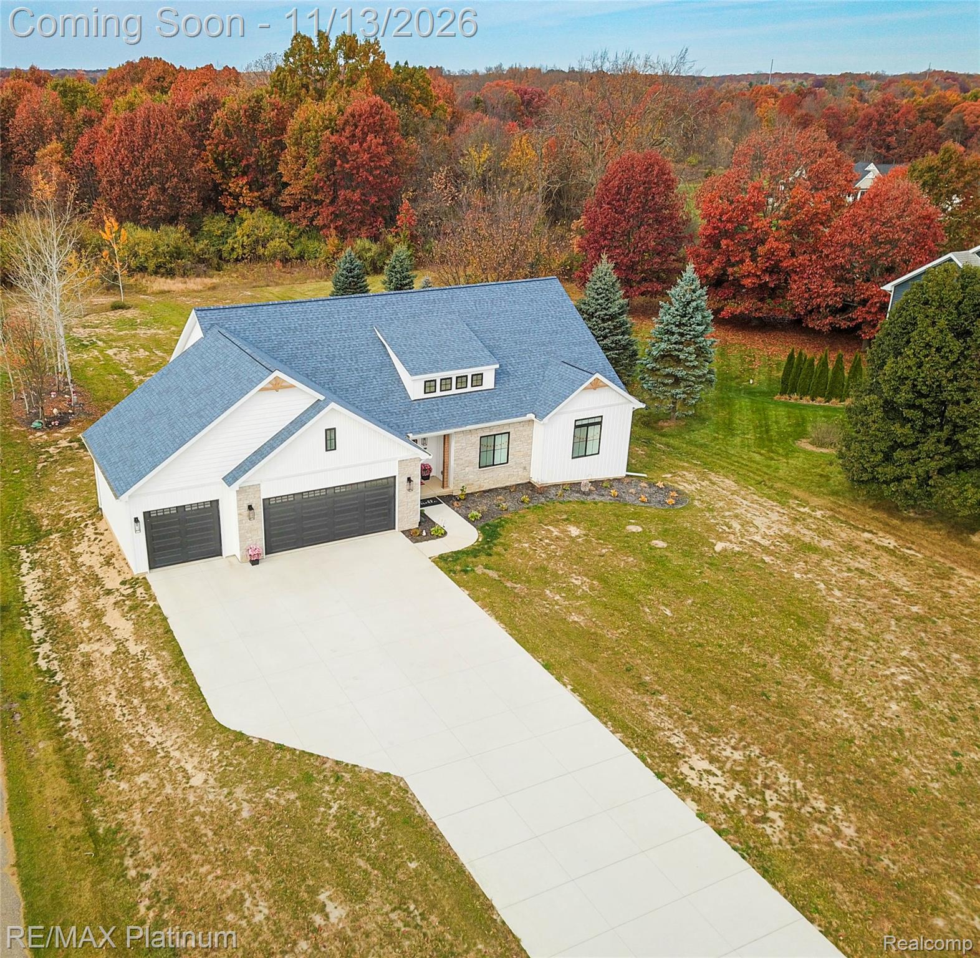
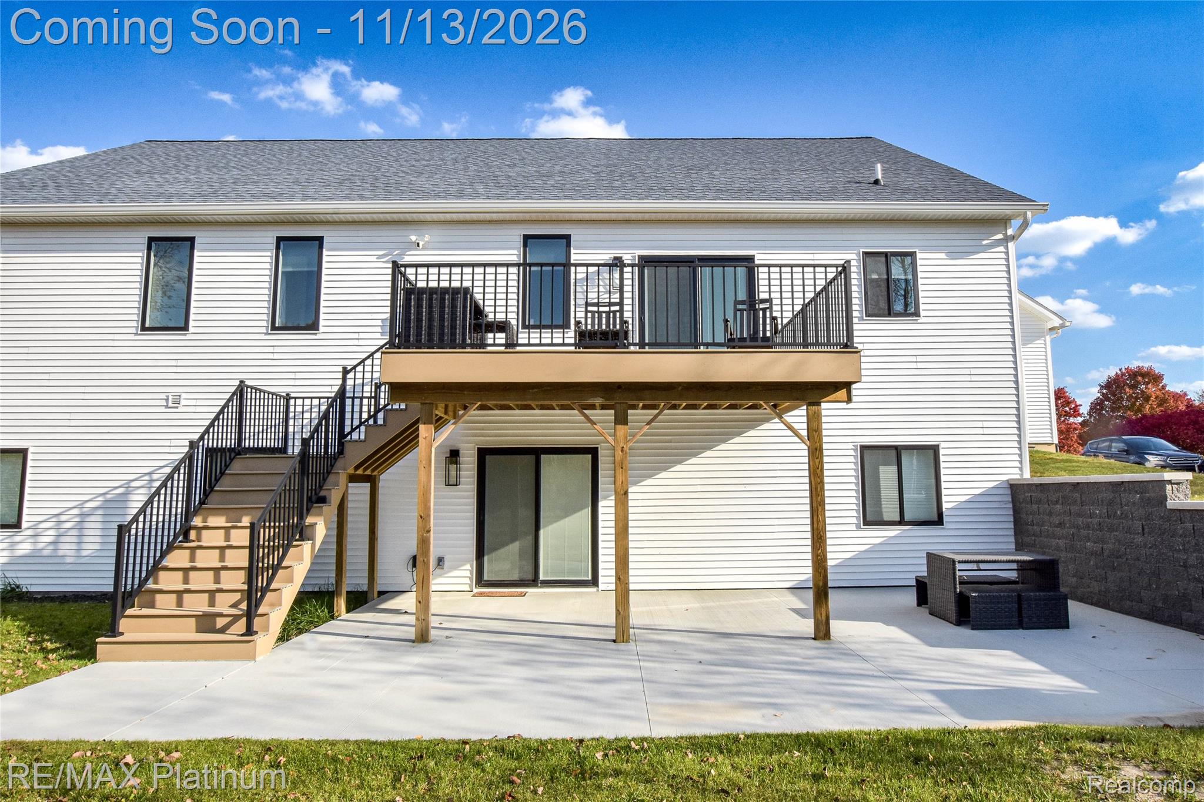
Completed 2026 and Move-In Ready - No Need to Wait for lengthy New Construction build times! This stunning custom ranch, built in 2025/26, offers more than 3,500 square feet of beautifully finished living space, including a fully finished walkout lower level. Thoughtfully designed with quality craftsmanship throughout, this home features an open-concept floor plan with 9'-10' ceilings, Craftsman-style trim, and luxury vinyl plank flooring. The spacious great rm is anchored by a cozy gas fireplace and flows seamlessly into the dining area and gourmet kitchen. Designed for both everyday living and entertaining, the kitchen showcases custom cabinetry with 42-inch upper cabinets, soft-close doors and drawers, quartz countertops, Kohler fixtures and a large center island with seating. The luxurious primary suite serves as a private retreat, featuring a spa-inspired bath with quartz countertops, dual sinks, a Euro-style shower, and a relaxing soaking tub. Two additional bedrooms and a stylish full bath complete the main level. The finished 9-foot walkout lower level provides exceptional versatility with a large recreation room, second full kitchen, dining area, fourth bedroom, full bath, and additional flex space. Enjoy outdoor living from the elevated 12' x 22' composite deck or the expansive 20' x 35' patio overlooking a private backyard that backs to a beautiful tree-lined natural area. The septic field is conveniently located in the front yard, leaving the deep rear yard available for a future in-ground pool or additional outbuilding. Car enthusiasts and hobbyists will appreciate the oversized 24' x 36' finished and insulated garage, complete with oversized insulated doors. Located within the highly regarded Hartland School District and offering easy access to shopping, dining, recreation, I-96, and US-23, this exceptional home combines new-construction luxury with a low-maintenance lifestyle in a peaceful setting. A rare opportunity that truly stands out. Hurry!

Save
Ask
Tour
Hide
Share
Listing Snapshot
Price 
$784,900
Days On Site 
0 Days
Bedrooms 
4
Inside Area (SqFt) 
3,915 sqft
Total Baths 
4
Full Baths 
3
Partial Baths 
1
Lot Size 
0.62 Acres
Year Built 
2025
MLS Number 
20261090923
Status 
Coming Soon
Property Tax 
$1,706
HOA/Condo/Coop Fees 
$37.5 monthly
Sq Ft Source 
Estimated
Friends & Family
Recent Activity
3 hours agoStatus changed to Coming Soon
3 hours agoListing updated with changes from the MLS
6 hours agoListing first seen on site
General Features
Acres 
0.62
Attached Garage 
Yes
Cross Street 
Bergin Rd and Hacker
Disclosures 
Taxes Homestead Exempt
Garage 
Yes
Garage Spaces 
3.5
Levels 
One
Parking 
AttachedDirect AccessGarage Faces FrontGarage Door Opener
Pets 
Yes
Property Sub Type 
Single Family Residence
Sewer 
Septic Tank
Special Circumstances 
Standard
SqFt Above 
2065
SqFt Below 
1850
Style 
Ranch
Utilities 
Cable AvailableUnderground Utilities
Water Source 
PrivateWell
Interior Features
Appliances 
Gas Water HeaterDishwasherDisposalDryerFree-Standing Electric RangeFree-Standing RefrigeratorHumidifierMicrowaveWasherWater Purifier OwnedWater Softener Owned
Basement 
Walk-Out AccessDaylightFinishedSump Pump
Cooling 
Ceiling Fan(s)Central Air
Electric 
Circuit Breakers
Fireplace 
Yes
Fireplace Features 
GasGreat Room
Heating 
Forced AirNatural Gas
Interior 
Entrance FoyerHigh Speed InternetWet BarSmart Thermostat
Laundry Features 
Laundry Room
Window Features 
ENERGY STAR Qualified Windows
BathFull 
Dimensions - 5 X 10Level - Basement
BathLav 
Dimensions - 5 X 6
Bedroom 
Dimensions - 12 X 13
Dining Room 
Dimensions - 10 X 17
FlexRoom 
Dimensions - 10 X 15Level - Basement
Great Room 
Dimensions - 17 X 24
Kitchen 
Dimensions - 11 X 17
Kitchen2nd 
Dimensions - 9 X 24Level - Basement
Laundry 
Dimensions - 9 X 6
Living Room 
Dimensions - 28 X 42Level - Basement
Master Bathroom 
Dimensions - 10 X 10
Master Bedroom 
Dimensions - 16 X 18
Save
Ask
Tour
Hide
Share
Exterior Features
Construction Details 
StoneVinyl SidingICFs (Insulated Concrete Forms)
Exterior 
Lighting
Lot Features 
Level
Patio And Porch 
CoveredDeckPatioPorch
Pool Features 
None
Roof 
AsphaltComposition
Windows/Doors 
ENERGY STAR Qualified Windows
Community Features
Association Fee 
$450.0
Association Fee Frequency 
Annually
MLS Area 
Area01071OceolaTwp
School District 
Hartland
Financing Terms Available 
CashConventionalVA Loan
Building Access 
GroundLevel
Roads 
Paved
Schools
School District
Hartland
Elementary School
Unknown
Middle School
Unknown
High School
Unknown
Listing courtesy of RE/MAX Platinum: [email protected]


IDX provided courtesy of Realcomp II Ltd. via RealcompIILtd. Copyright © 2026 Realcomp II Ltd. Shareholders.

IDX information is provided exclusively for consumers' personal, non-commercial use and may not be used for any purpose other than to identify prospective properties consumers may be interested in purchasing and that the data is deemed reliable but not guaranteed accurate by the MLS.

Neighborhood & Commute
Source: Walkscore
Save
Ask
Tour
Hide
Share